About resolution and file size, and how to strike the right balance.
When it comes to 3D scanning, you might think: the more detail, the better. In practice, it’s a bit more nuanced. Choosing the right resolution involves balancing the level of detail your application requires with the file size you want to work with comfortably afterward. In this blog, we explain exactly what scan data is, how much data you need for different applications, and how resolution affects your file size. We’ll illustrate this with a concrete example.
What exactly is scandata?
A 3D scanner captures an object as a point cloud: a dense collection of points that describe its shape and surface. We then triangulate that point cloud into a mesh, a network of small triangles. That mesh is the working file, usually an STL, which you then use for the next step.
Depending on your goal, this could be:
- Reverse engineering: converting the mesh into a CAD model.
- 3D printing: reproducing the object directly.
- Dimensional quality control: measuring and inspecting the part.
- A comparative study with the CAD design or with a previous version of the product.
How much data do you need? That depends on your goal
Not every application requires the same amount of data. It’s worth determining this in advance, because it helps determine how you scan.
Quality control and comparisons
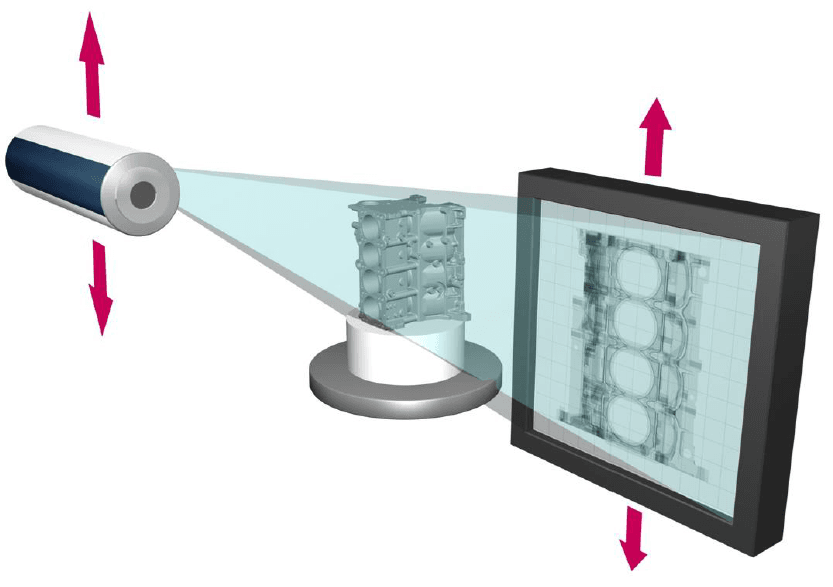
For this, you’ll want 100% of the data, that way, you can be sure that nothing is overlooked that could affect the part’s functionality. An optical scanner captures the external geometry. If you also want to measure the internal geometry, such as cavities, wall thicknesses, or hidden features, X-ray CT scanning provides that complete data without damaging the part.
Reverse engineering
You don’t need 100% of the data here. Of course, you do need data for the parts you want to convert into a CAD file. A targeted scan of the relevant surfaces is often sufficient.
3D printing
For 3D printing, you need a watertight model. That’s why we edit the mesh to remove any holes, especially in areas the scanner had trouble reaching. A closed mesh is the foundation for a reliable print.
What level of detail do you need?
The rule of thumb is simple: look at the smallest feature you want to capture on your part. If you want to accurately capture a fine radius, a sharp knurling, or a small bore in your data, you’ll need a higher resolution. If you’re dealing with larger, smooth surfaces, a lower resolution may suffice. How you set that resolution varies by scanner type.
Resolution in structured light-based optical scanners
With our structured-light optical scanner, the resolution depends on the lens set you install. Think of it like a camera: you choose between a lens that zooms in far or a wide-angle lens. Keep in mind that the field of view, or the measurement volume, changes accordingly. The smaller the measurement volume, the higher the resolution.
| Lens set | Measuring volume (mm) | Resolution (mm) |
|---|---|---|
| MV100 | 100 x 70 x 60 | 0,029 |
| MV170 | 170 x 130 x 130 | 0,044 |
| MV270 | 270 x 200 x 200 | 0,064 |
| MV350 | 350 x 260 x 260 | 0,091 |
| MV500 | 500 x 370 x 320 | 0,124 |
So you wouldn’t scan a very large object using the smallest measurement volume. Not only would you need a lot of measurement positions, but the file size would also increase enormously.
Please note: resolution is not the same as measurement accuracy
This is an important distinction that can easily lead to confusion. The resolution values above refer to the level of detail, that is, the smallest feature we can distinguish. This is separate from measurement accuracy, which refers to how close a measured value is to the actual dimension. In practice, that accuracy is significantly higher: the deviation is much smaller than the resolution figures suggest.
Accuracy depends, among other things, on the scanning spray used. Such a spray applies a thin layer to the surface so that the scanner can read it accurately. The thinner and finer that layer, the better the accuracy. An airbrush produces the thinnest layer and thus the best results. Self-evaporating sprays such as AESUB Blue are very convenient to use, but they apply a slightly thicker layer and therefore result in slightly higher deviations.
The table below shows the indicative measurement accuracy (in mm) of our structured light optical scanner, by lens set and by spray type:
| Spray type | MV100 | MV170 | MV270 | MV350 | MV500 |
|---|---|---|---|---|---|
| Airbrush | 0,005 | 0,006 | 0,007 | 0,007 | 0,010 |
| AESUB Blue | 0,020 | 0,020 | 0,021 | 0,021 | 0,023 |
| AESUB Orange | 0,015 | 0,015 | 0,016 | 0,016 | 0,018 |
| AESUB White | 0,018 | 0,019 | 0,020 | 0,019 | 0,021 |
These values are indicative and always depend on the product and application. If precise accuracy is critical for your part, we will perform an MSA (Measurement System Analysis) on your specific product.
Resolution of laser line scanners
With our laser line scanners, you set the resolution before you start scanning. Once selected, you keep that setting throughout the scan. However, you always have the option to rescan a specific area at a higher resolution using the multi-resolution tool. This allows you to combine an efficient base resolution with extra detail where it really matters.
| Scanner | Resolution (mm) |
|---|---|
| KScan-E | vanaf 0,01 |
| TrackScan Sharp-S | vanaf 0,02 |
The effect on file size: A concrete example
To demonstrate how much resolution affects file size, we scanned the same test object, a cast of a foot, using different scanners and resolutions. All data is in STL format.
| Scan data | File size | Measurement points |
|---|---|---|
| ATOS Q (MV170), high | 390 MB | 4.021.978 |
| ATOS Q (MV170), reduced | 185 MB | 1.931.116 |
| KScan-E, res. 0,05 mm | 2.173 MB | 22.784.744 |
| KScan-E, res. 0,1 mm | 570 MB | 6.100.399 |
| KScan-E, res. 0,2 mm | 140 MB | 1.465.676 |
| KScan-E, res. 0,3 mm | 60 MB | 634.862 |
| KScan-E, res. 0,4 mm | 35 MB | 365.560 |
| KScan-E, res. 0,5 mm | 20 MB | 234.095 |
The difference is significant. On the KScan-E, the file size drops from over 2 GB at 0.05 mm to 20 MB at 0.5 mm, even though it’s the exact same object. That’s a hundredfold difference in file size. For many applications, that highest resolution is unnecessary, and you’ll work much more efficiently with a smaller file: faster loading, faster alignment, and faster analysis.
Want to make the right choice? We’re happy to help you figure it out
There is no such thing as a universally “best” resolution. The right choice depends on what you want to do with the data and what level of detail really matters. That’s why we start every project with a simple but important question: Why do you want to measure this? Based on that answer, we work with you to determine the scanning technique, the measurement volume, and the resolution that best suit your application, without creating unnecessarily large files.
Not sure which approach is best for your project? Feel free to contact us. We always respond within 24 hours.